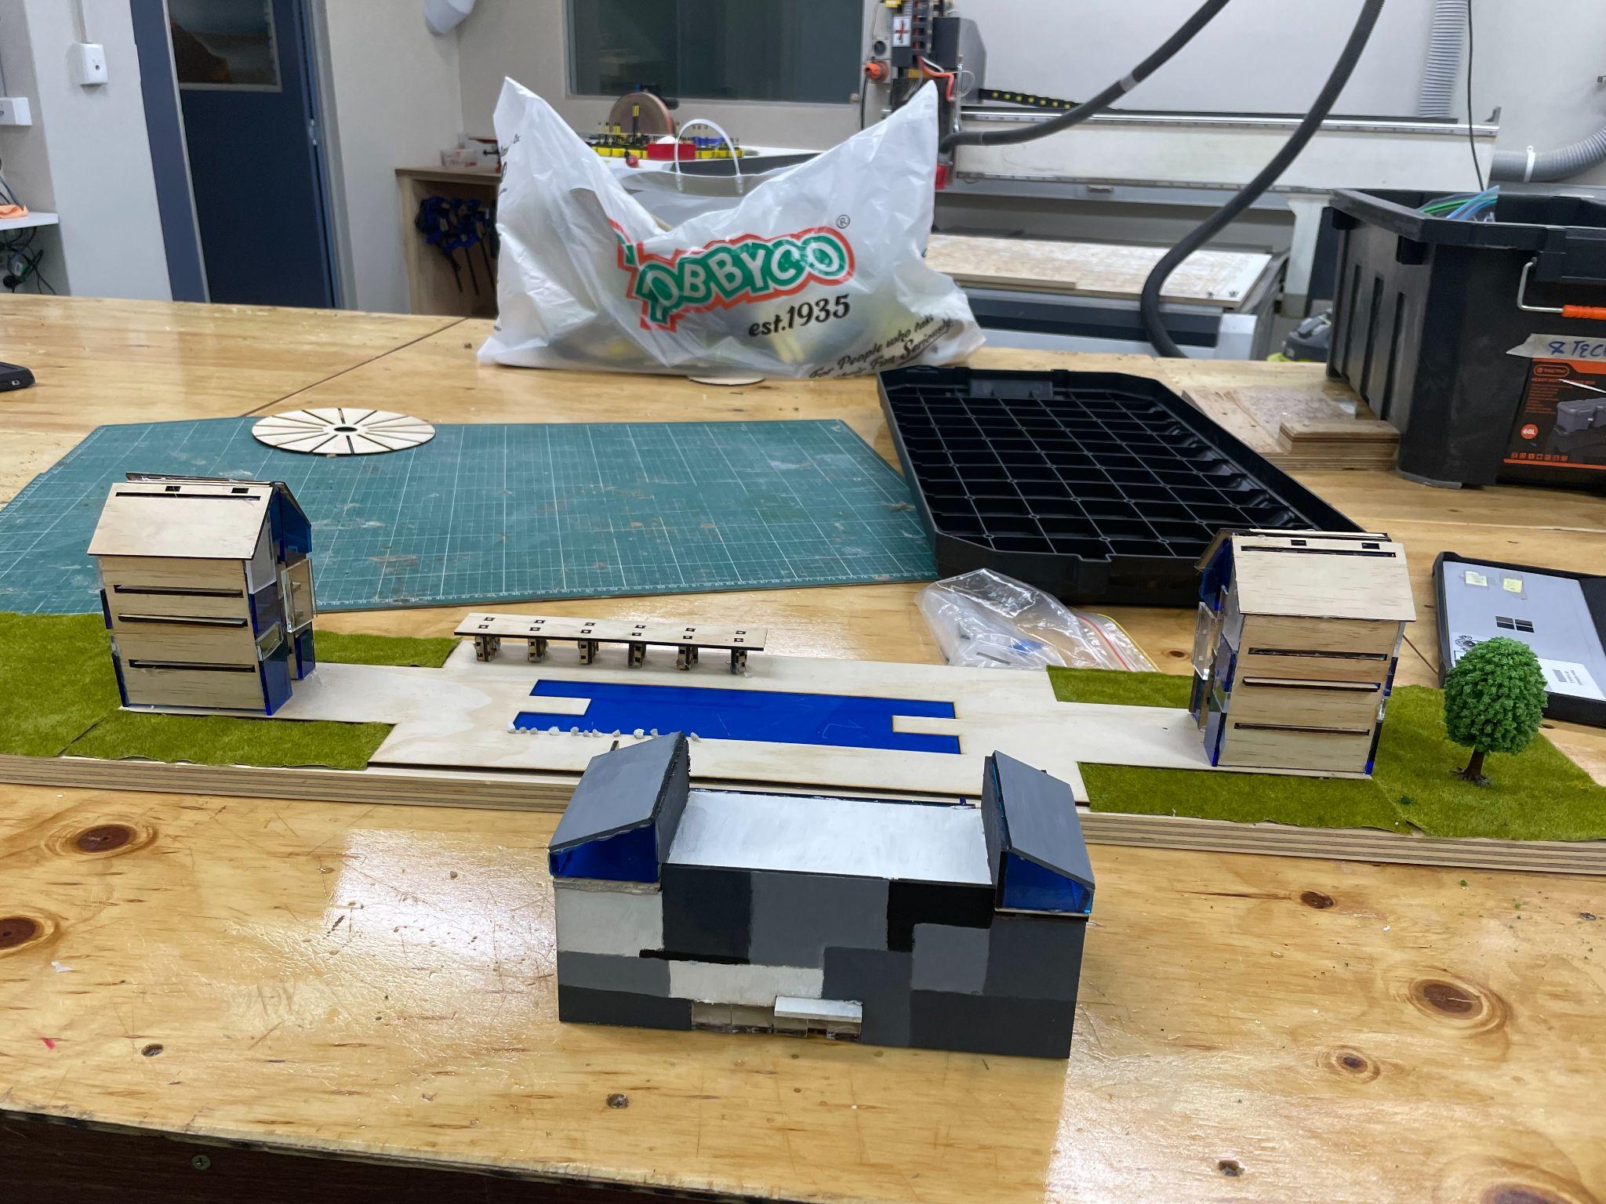
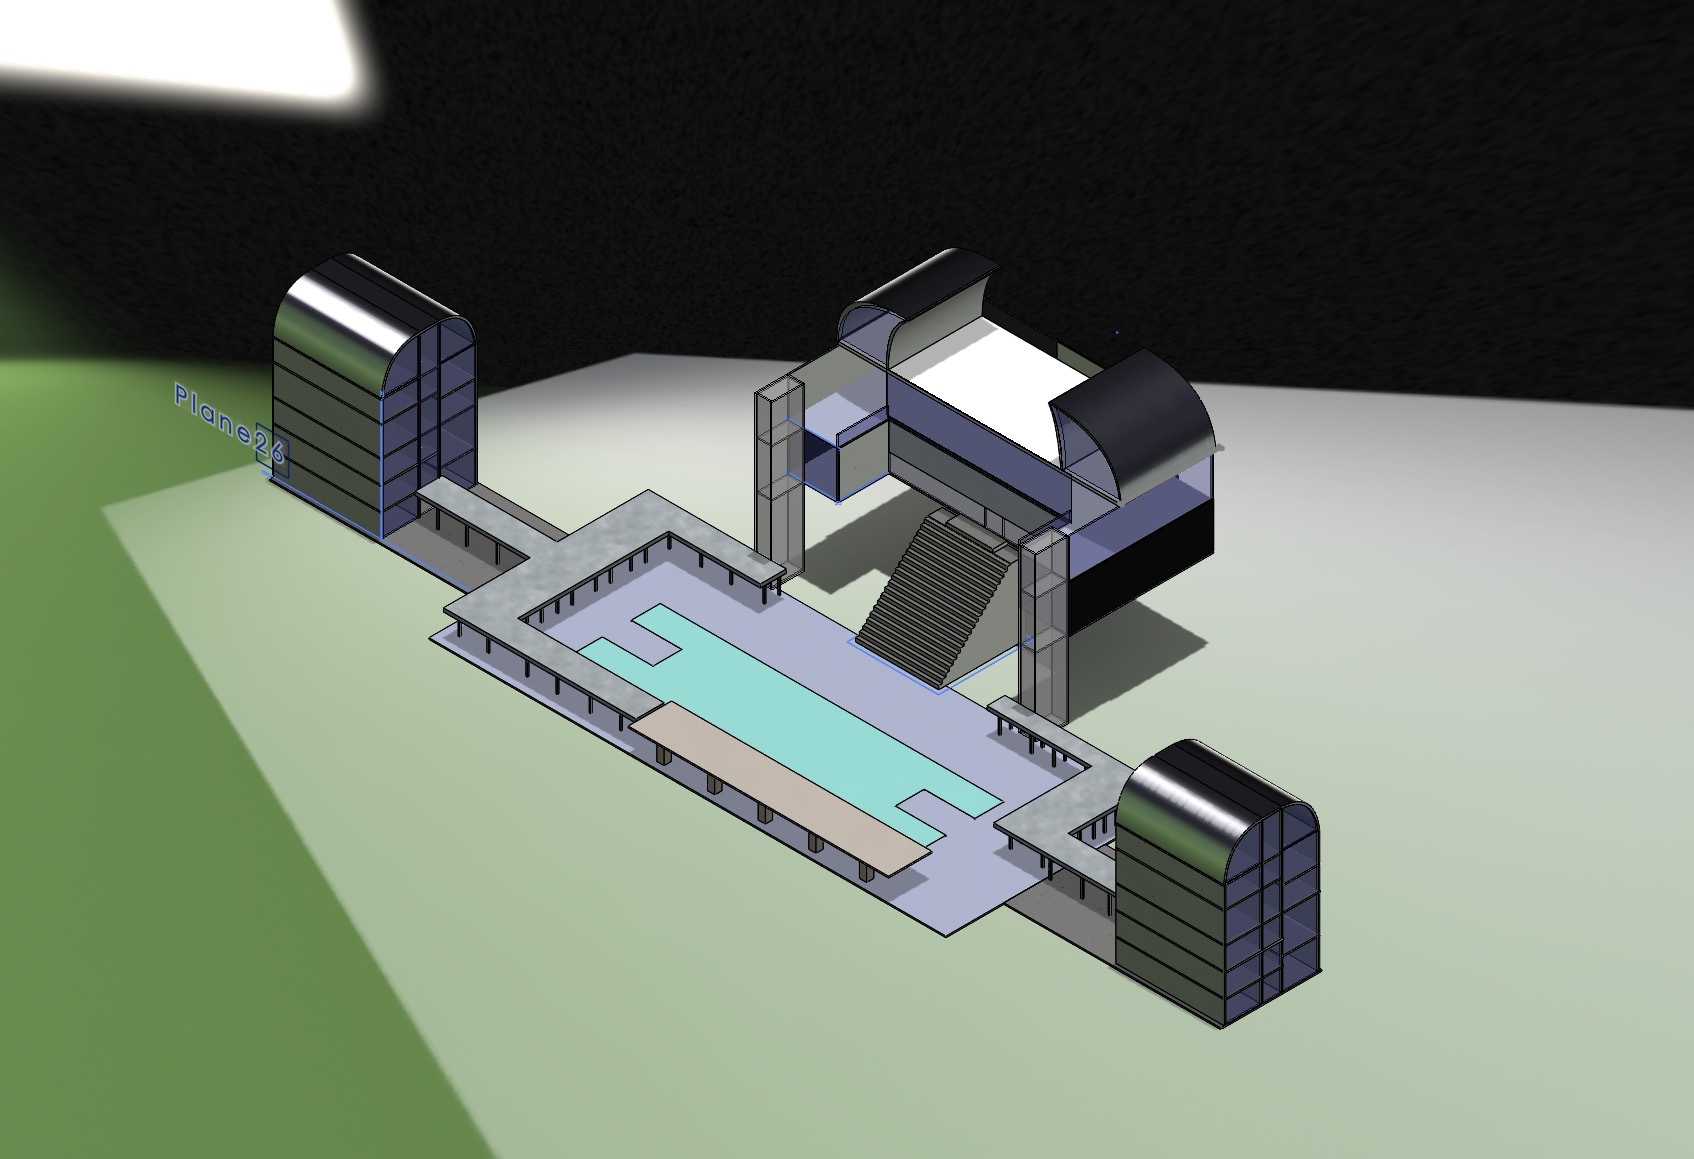
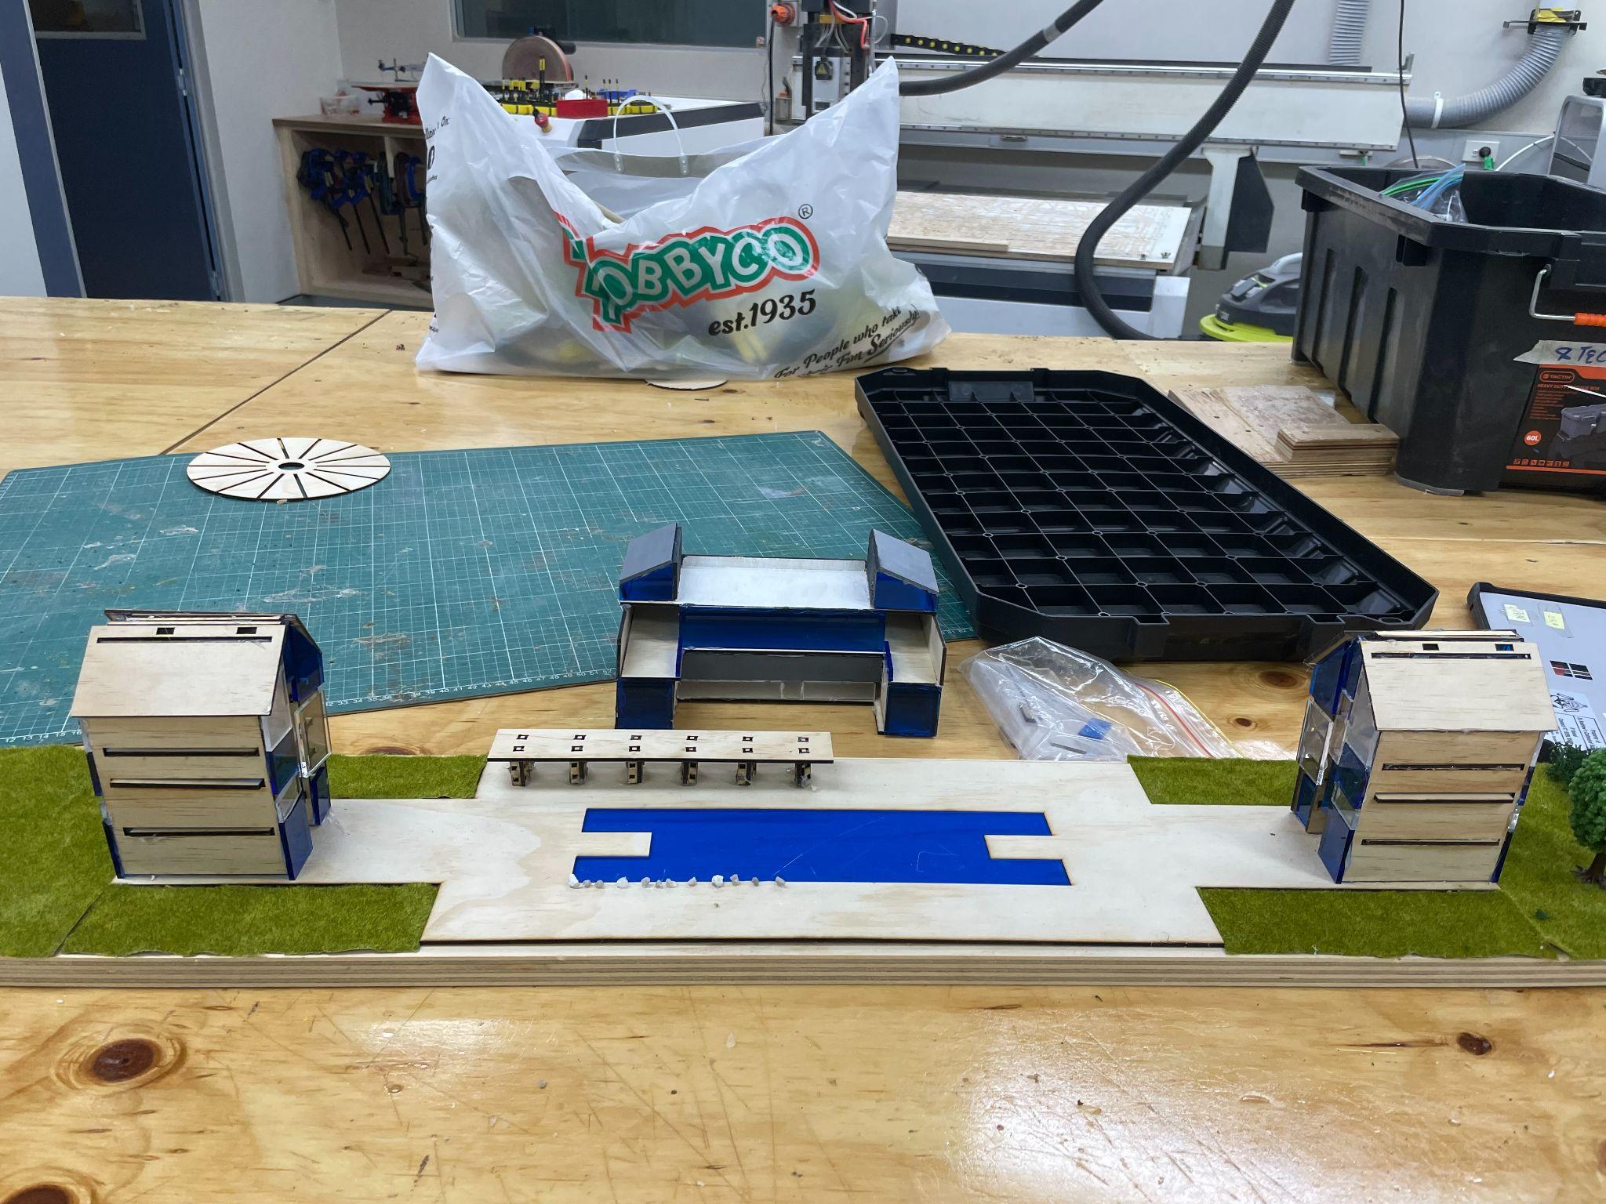
In Year 9 I designed and built a hotel as both a CAD model and a physical build, working through how each design decision would hold up in real-world application.
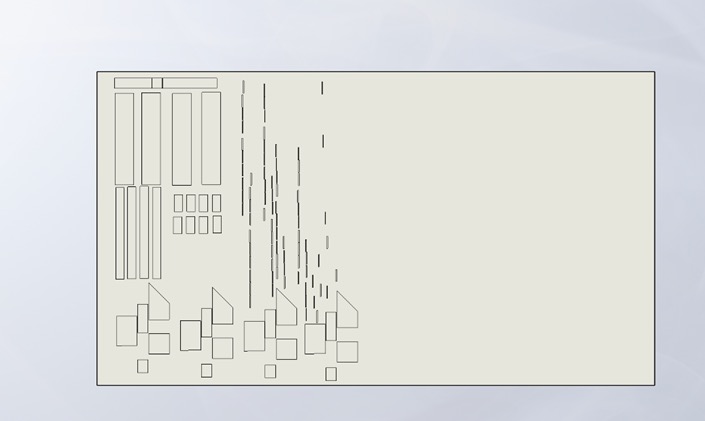
I produced the laser cut files for the acrylic and plywood components myself and assembled the model by hand, including the elevator pieces that let the building function across two levels.
I gathered a large volume of peer reviews and feedback and folded it back into the design. The project made me a finalist for Andrean Designer of the Year, selected as three from three hundred.